What Smart Owners Expect Before a Build-Out Starts
A commercial build-out is when you take an empty or half-finished space and turn it into something that works for your business. Before walls go up and ceilings get closed, the HVAC plan needs to be set. Cooling and ventilation touch everything: layout, power, ceilings, even where people like to sit and work.
When a commercial HVAC contractor in Anaheim gets involved early, your budget and schedule are easier to control. We can coordinate with your architect, general contractor, and landlord before the design is locked in. That way, the plan fits the real space, not just what looks good on paper.
At Best HVAC LA, we are a licensed heating and cooling contractor serving commercial properties across Los Angeles, Ventura, and Orange Counties, including Anaheim. Our focus is on right-sized system design, smooth installation, and long-term performance. In this article, we are giving you a behind-the-scenes look at what your HVAC team should do before any walls go up, so you can avoid change orders, hot and cold spots, noise complaints, and comfort issues later.
Pre-Construction Walkthroughs That Prevent Costly Changes
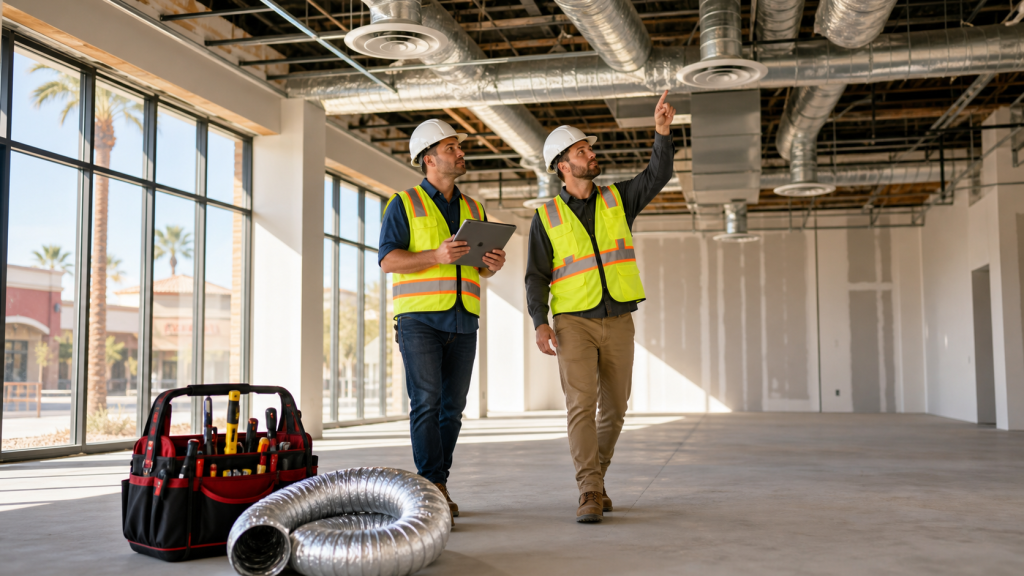
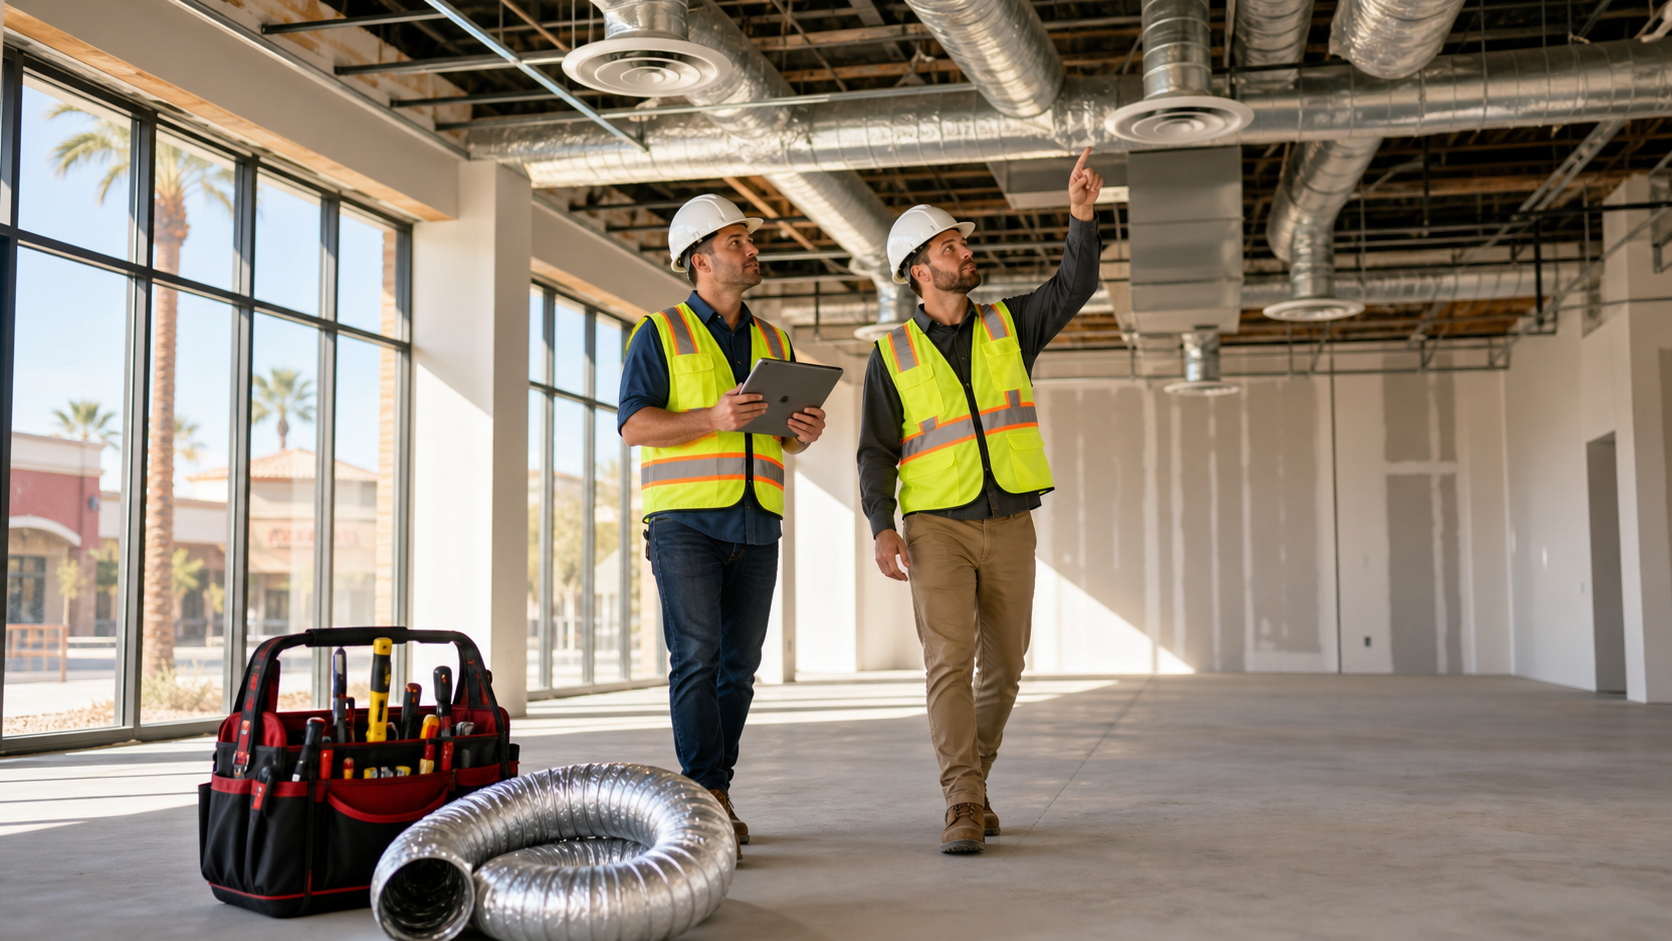
Before your build-out starts, a good commercial HVAC contractor walks the space with fresh eyes. We are not just checking if the space feels big enough. We look for all the little things that could cause trouble later.
On that first walkthrough, we look closely at:
- Ceiling heights and where ducts can actually run
- Structural beams and joists that might block ductwork
- Existing ductwork and grilles that might be reused or need removal
- Rooftop access, roof condition, and possible equipment locations
We also review the existing mechanical, electrical, and plumbing setup. That includes older HVAC units, line sets, gas lines, and drains. Some of these can stay, some should go, and some might look fine until you ask them to cool a new, busy space in late summer.
During this stage, we coordinate with:
- Your general contractor, so framing and HVAC work do not fight each other
- Your landlord or property manager, to clarify lease HVAC rules
- Your design team, so diffuser and thermostat locations match the layout
Lease terms often spell out who owns the equipment, what temperatures must be maintained during business hours, and who pays for future replacements. Sorting this out up front helps protect your tenant improvement allowance and keeps change orders to a minimum once construction is moving.
Designing the Right HVAC System for Your Commercial Space
Once we understand the shell space, we move into system design. This is where we decide how much cooling you actually need and what equipment makes sense for your type of business.
We start with load calculations, such as Manual J or Manual S methods for light commercial work. We look at:
- Square footage and ceiling height
- Occupancy and how many people will be in different areas
- Heat from lights, computers, and equipment
- Large windows, especially west-facing glass that bakes in the afternoon
- Local climate patterns and how the space will be used during hotter months
From there, we compare system types, like:
- Packaged rooftop units, common for many retail and office spaces
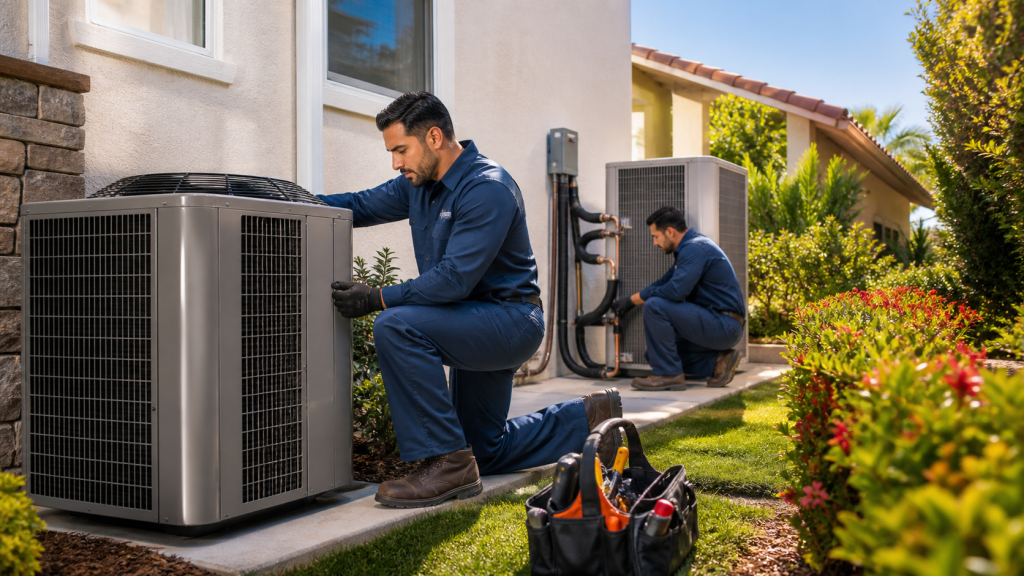
- Split systems, where the air handler is indoors and the condenser is outside
- VRF or VRV systems, helpful when you want many small zones and quiet operation
- Ductless mini-splits, often for small offices, back rooms, or server closets
We help you weigh equipment efficiency ratings such as SEER2, EER, IEER, and AFUE for gas heat, against long-term energy use and maintenance needs. The goal is not just to cool the space today, but to make sure it runs comfortably and reliably as your business grows.
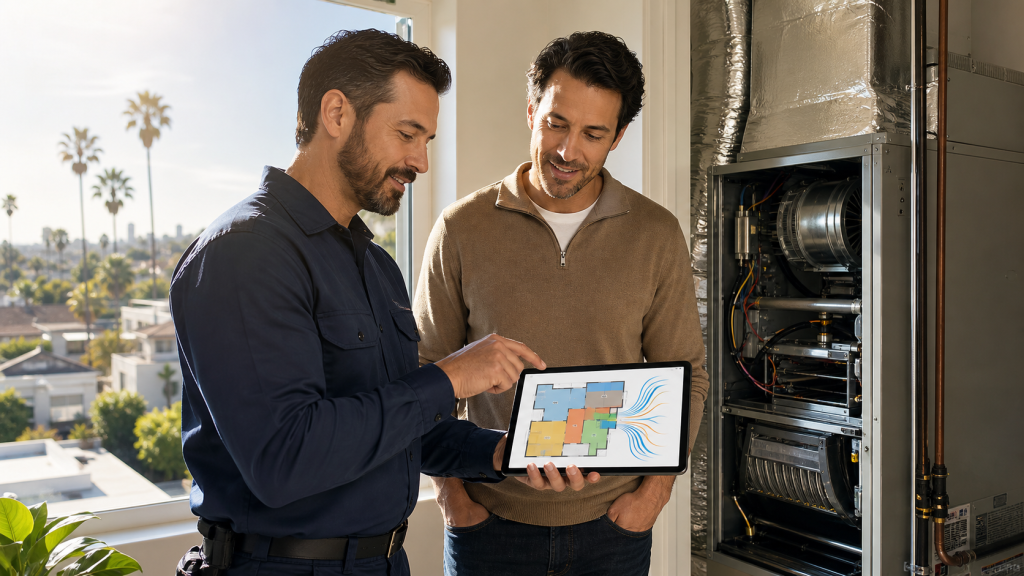
Zoning and air distribution matter just as much as picking the equipment. We think through:
- Where to place diffusers so air spreads evenly in open offices
- How to handle conference rooms that fill up fast and heat up quickly
- Extra cooling needs for kitchens, server rooms, or production areas
- Thermostat placement so they read actual conditions, not hot corners
Done right, the design stage prevents hot and cold pockets and keeps people comfortable without constant thermostat battles.
Planning for Installation, Code Compliance, and Inspections
After the design is set, we turn it into detailed plans the city can review. For commercial jobs, that often means full HVAC drawings and submittals for permits. These typically include equipment specs, duct layouts, outside air provisions, and control diagrams.
In Southern California, energy codes like Title 24 shape many design choices. We account for:
- Required ventilation rates for fresh air
- Economizer requirements when they apply
- Insulation levels on ducts and piping
- Clearances around equipment for safe service access
We also plan how our work fits with other trades. That means coordinating with:
- Electricians, so electrical feeds are sized correctly and run to the right spots
- Framers, so they do not block duct chases or access panels
- Plumbers and fire sprinkler installers, so lines and heads do not collide with ducts
Scheduling is another big piece. Rooftop units might need a crane lift, which has to be timed with street access and other site work. In warm months, equipment lead times can be longer, so we plan orders early to keep your target move-in or grand opening date on track. Inspections are built into that schedule, so the city sign-off does not become a last-minute scramble.
Long-Term Comfort, Controls, and Service Planning
Good HVAC planning looks beyond opening day. We ask questions about how you will actually use the space, like:
- Typical operating hours and any after-hours work
- Expected tenant turnover if you are a landlord
- Possible future expansions or changes in layout
- Special-use areas such as server rooms, kitchens, or light production zones
Controls play a big role, but they should support the system, not fight it. We help plan:
- Single vs. multiple zones based on how the space is used
- Smart thermostats for after-hours access without wasting energy
- Lockout features so settings are not changed every hour
Service planning starts before installation too. We think about:
- Filter access, so replacements are quick and do not interrupt business
- Clearances around units for service and repairs
- Safe and practical roof access for regular maintenance
If there is existing equipment, we look at age, condition, and efficiency. Sometimes it makes more sense to keep a newer unit and design around it. Other times, replacing older equipment during the build-out avoids future downtime and extra work once the space is finished.
Partner with Best HVAC LA Before You Finalize Your Plans
When you bring in a commercial HVAC contractor in Anaheim early, you give your project a better chance to stay calm and steady from start to finish. HVAC touches layout, electrical, ceilings, comfort, and long-term operating costs. Planning it first, not last, can prevent a lot of headaches during the busiest part of the project.
At Best HVAC LA, we work with business owners, tenants, and property managers across Los Angeles, Ventura, and Orange Counties on commercial build-outs of all sizes. When we are at the table from the start, we can help align your HVAC system with your plans, your lease, and the way your space will actually be used, especially when cooling demand is highest. That early planning supports smoother construction, more consistent comfort for your team and customers, and a system that is ready to work hard for years to come.
Get Started With Your Project Today
If your building needs reliable heating and cooling solutions, we are ready to help you plan and execute your next project with precision. As a trusted commercial HVAC contractor in Anaheim, Best HVAC LA can assess your system, recommend the right upgrades, and handle the installation from start to finish. Reach out today through our contact page and let our team put together a solution that fits your timeline, budget, and performance goals.