Uneven room temperatures in a Los Angeles home are more than just annoying. They are usually a sign that something in your HVAC system or your house itself is not working the way it should. When one room feels like a fridge and another never cools down, especially during late-summer heat waves, there is a real cause behind it.
Most of the time, the problem comes back to one or a mix of three things: you might need an HVAC zoning system, your ducts might be leaking or poorly designed, or your insulation and building shell are letting heat pour in. We are going to walk through how to tell which one is most likely, what to watch for, and how a professional HVAC contractor can sort it out the right way.
Stop Playing Thermostat Tag: Find the Real Problem
If you are turning the thermostat up and down all day, you are playing thermostat tag. You cool off one room, another gets uncomfortable. You lower the setting for upstairs, now the downstairs is freezing. That back-and-forth is not just frustrating, it is hard on your system and your energy bill.
Uneven temperatures usually point to:
- A home that would benefit from an HVAC zoning system in Los Angeles
- Duct leaks or duct design problems that limit airflow
- Poor insulation or air leaks around the outer parts of the house
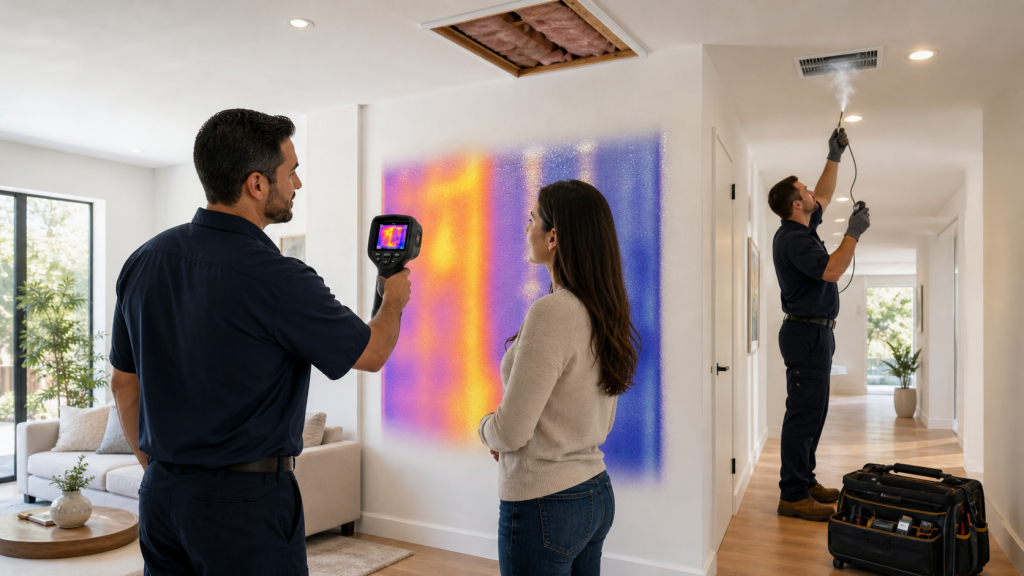
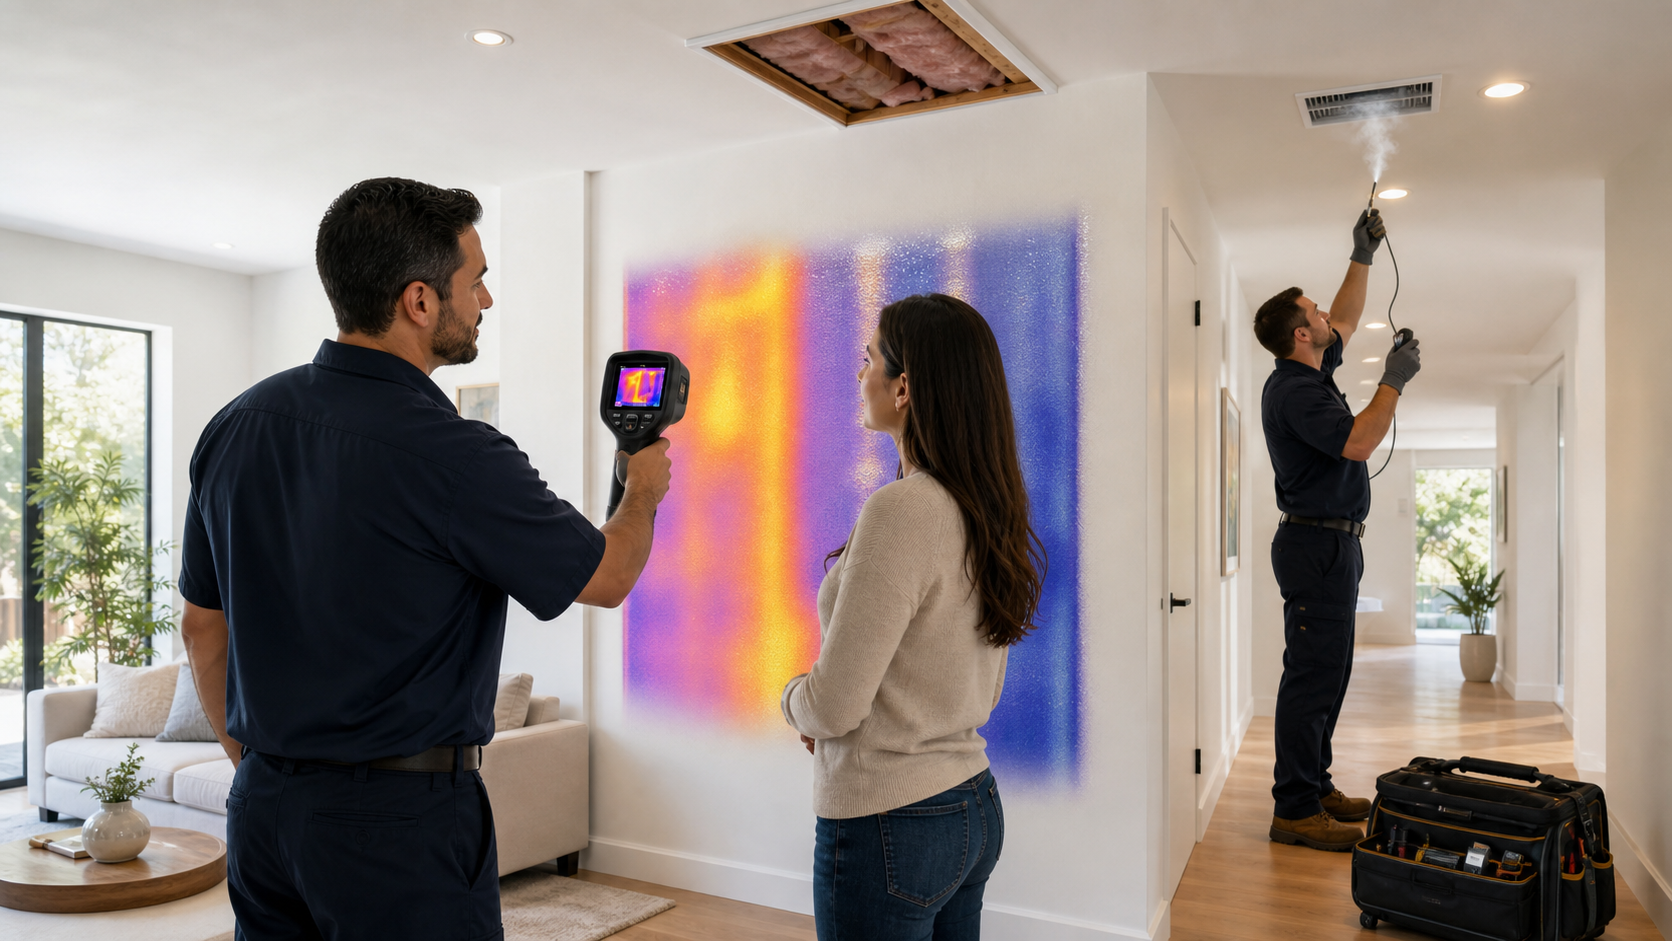
Cranking the AC lower will not fix any of those. The real fix starts with understanding how your home is built and how your HVAC system moves air. A licensed HVAC contractor can test the system, look at the duct layout, and read what your house is telling you, instead of guessing.
Quick Self-Check: Signs Pointing to Your Likely Issue
Before anyone brings tools inside, you can do a simple walk-through. No gauges, no ladders, just paying attention to patterns.
Ask yourself:
- Which rooms are the hottest and which are coldest?
- Is the problem worse in the late afternoon or pretty much all day?
- Is it mostly on one floor, or in one side or corner of the house?
- Are doors kept closed a lot? Are vents or returns blocked by furniture?
Those patterns can hint at the main problem:
- Big differences between floors often point to zoning needs or poor duct design for a multi-story layout.
- Rooms at the very end of long duct runs often tell us there may be duct leaks, undersized ducts, or both.
- Perimeter rooms, rooms over garages, and rooms with big sun-facing windows often hint at insulation and building shell issues.
This kind of self-check helps narrow things down, but it is not a sure answer. A proper HVAC evaluation uses tools like airflow and static pressure readings and a close look at your ductwork so you do not spend money on the wrong fix.
When You Need an HVAC Zoning System in Los Angeles Homes
An HVAC zoning system lets different parts of your home run at different temperatures, all from the same main equipment. It uses:
- Multiple thermostats in different areas
- Motorized dampers inside the ductwork
- A control panel that tells the equipment and dampers what to do
Zoning is especially helpful in multi-story homes and larger floor plans we see all over Los Angeles. Heat rises, sun hits one side of the house harder, and some rooms are used more than others. Zoning lets you treat those areas like their own mini-systems.
You are likely a good fit for zoning if:
- Upstairs is always warmer than downstairs, even with doors open
- Large south- or west-facing rooms overheat in late afternoon sun
- A home office, guest suite, or primary bedroom needs a different schedule than the rest of the house
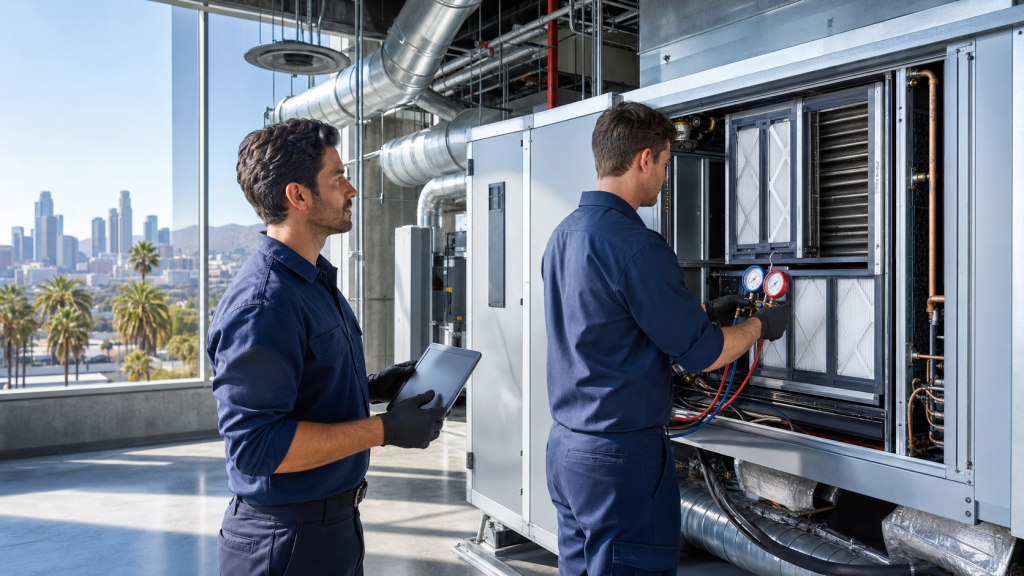
When we plan a zoning system, we look at how the home is laid out, how the ducts are sized, and how the current AC or heat pump is performing. We match the zoning controls and dampers to the existing or new equipment, lay out zones that make sense, and help avoid common problems like too many tiny zones or duct runs that cannot support the airflow the zone needs.
Could Duct Leaks or Poor Duct Design Be to Blame?
Ducts are like the blood vessels of your HVAC system. If they leak into the attic, crawlspace, or inside walls, your cooled air never reaches the rooms that need it. If they are too small, too long, or have sharp bends, some rooms get strong airflow while others get almost nothing.
Common signs of duct problems include:
- Weak airflow from certain vents compared to others
- Noisy ducts, rattling sounds, or whistling when the system runs
- Visible gaps, loose tape, or sagging flex duct where ducts are accessible
- Rooms that stay dusty and stuffy even when the AC seems to run nonstop
- Higher energy bills along with uneven comfort
From an HVAC point of view, the solutions usually involve sealing leaks, resizing or re-routing key duct runs, and fixing return-air issues so the system can breathe. In some homes, the best long-term answer is new ductwork designed to match a new system, instead of trying to patch together older metal or flex duct that was never sized for the way you live now.
When Insulation and Building Shell Are the Real Culprits
Sometimes the HVAC system is doing its job, but the house itself is working against it. In our warm climate, heat pours in through uninsulated attics, thin walls, and leaky windows and doors. The rooms on the edges of the home feel it first.
You may be facing building shell issues if:
- Rooms over garages or right under the roof always run hot
- Exterior walls or ceilings feel warm to the touch on sunny days
- Temperatures swing a lot at night even when the AC is off
When we plan or upgrade an HVAC system, we look at these building details too. Targeted insulation upgrades in key areas can let the system run more efficiently and make zoning or duct fixes work better. It also helps set clear expectations, so you know what HVAC changes alone can do, and where insulation, windows, or other building improvements might be worth doing first or at the same time.
Repair, Retrofit, OR Replace: Choosing the Right Path
Once a professional comfort check is done, you can pick a path that actually solves the problem instead of masking it. That might be a small airflow tweak or a full system redesign, depending on what we find.
Common options include:
- Rebalancing ducts and adjusting registers to even out airflow
- Sealing and repairing leaky ducts and correcting return-air problems
- Adding an HVAC zoning system with new thermostats and dampers
- Replacing older equipment and ducts together to match the home and its use
We look at the age and condition of the existing system, how it performs during peak heat, and how well it matches the home. Then we help homeowners compare repairs, retrofits, and full replacement based on comfort, reliability, and long-term efficiency, not just the quick fix.
Upgrade Comfort With Smart HVAC Zoning Today
If you are ready to reduce hot and cold spots and take precise control of every room, we can design and install a customized HVAC zoning system in Los Angeles that fits your home and budget. At Best HVAC LA, we pair modern controls with expert setup so you actually feel the difference in comfort and efficiency every day. Tell us about your home and goals, and we will recommend clear options with straightforward pricing. Have questions or want to book a visit soon? Just contact us to get started.