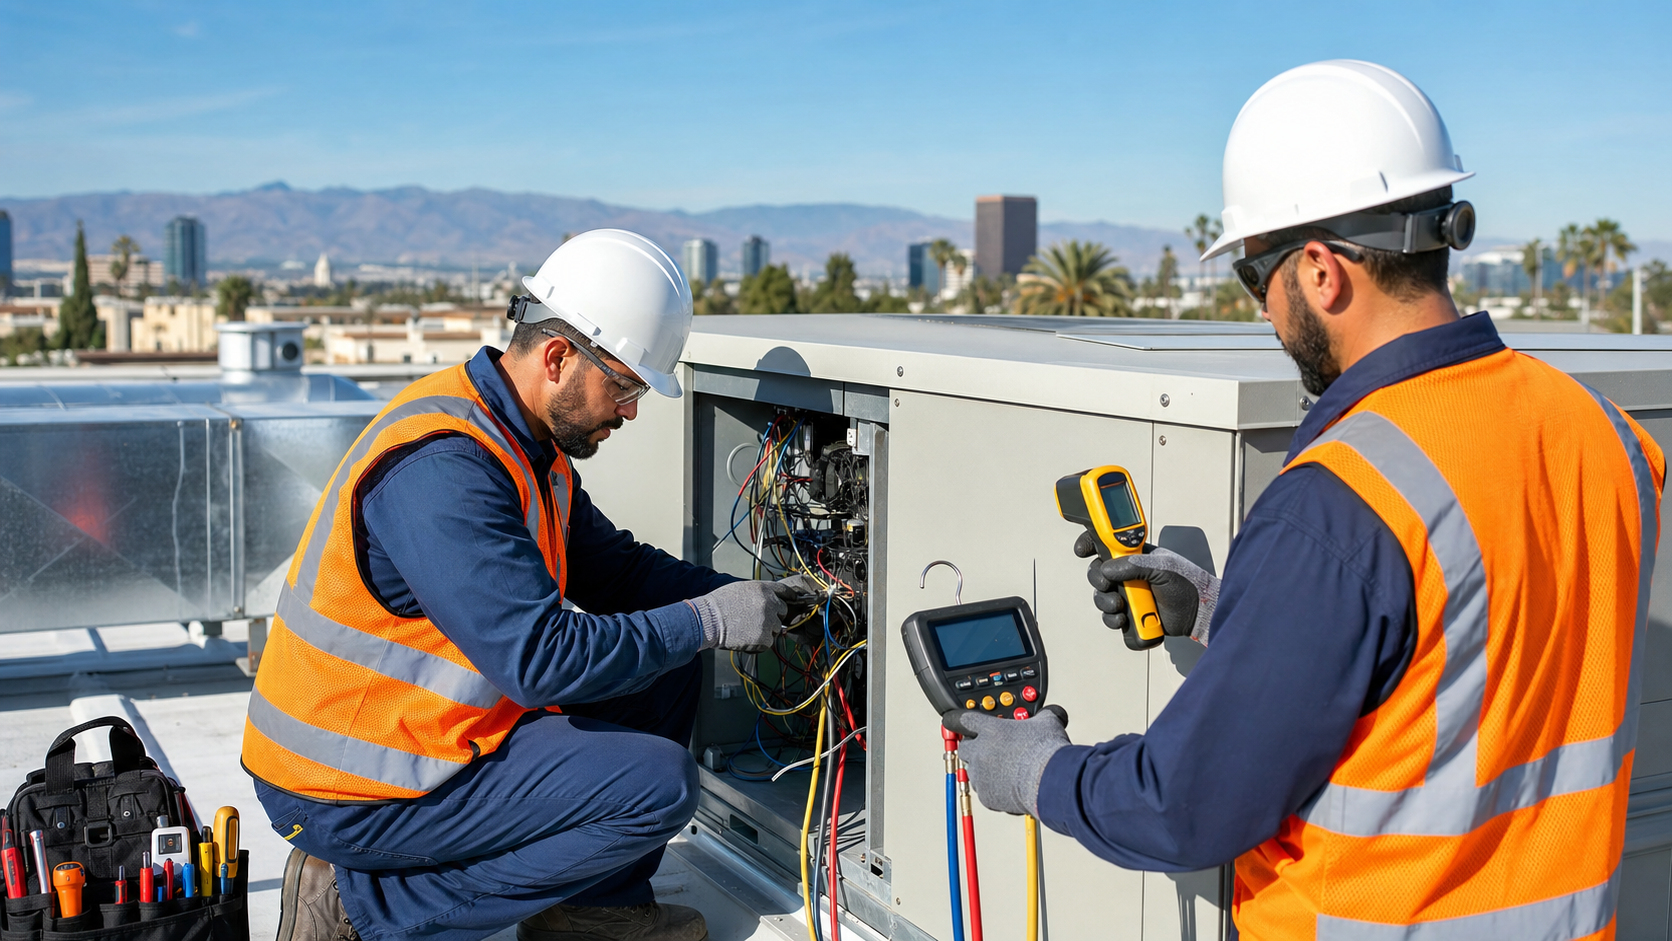
What Smart HVAC Planning Saves Anaheim Businesses
Commercial AC in Anaheim is not just a comfort feature; it is part of how your business runs every single day. When the heat and sun hit hard and your building is full of people and equipment, a rushed HVAC install can lead to hot spots, breakdowns, and higher power bills that never seem to go away.
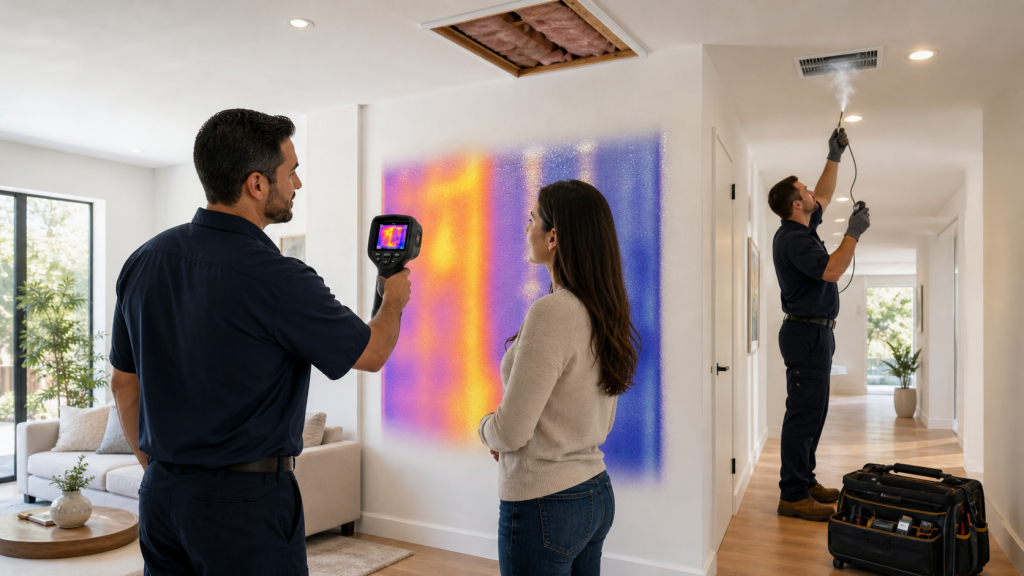
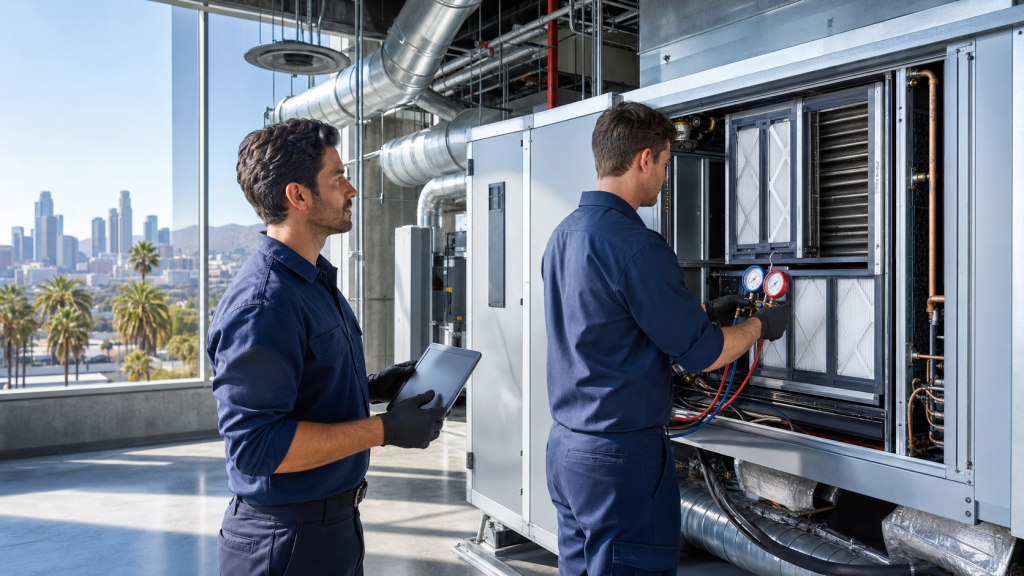
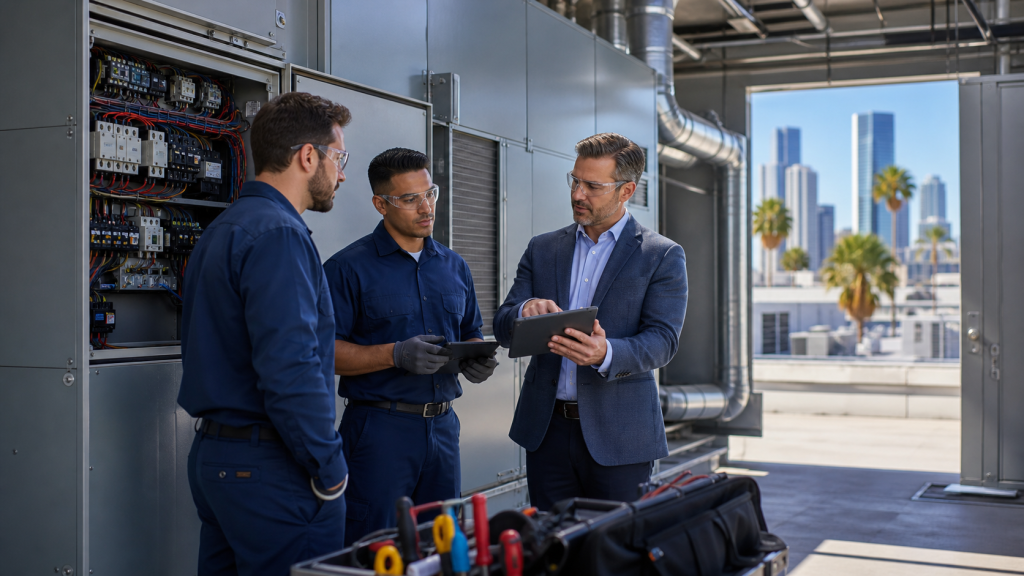
We are a licensed residential and commercial HVAC company serving Anaheim and the surrounding counties, and we work on all kinds of buildings, including offices, retail spaces, restaurants, warehouses, and multi-tenant facilities. Before we recommend or install a new system, we spend real time on planning and inspection. That early work is what protects comfort, uptime, safety, and long-term costs.
In this article, we will walk through what a commercial HVAC contractor in Anaheim typically checks before installation. When you know what should happen during that pre-install visit, you can ask better questions and feel confident about the system going into your building.
Assessing Your Building and Its Real HVAC Load
Good commercial HVAC design starts with understanding how your building is actually used. Two spaces with the same square footage can need very different systems.
We look at things like:
- Type of business or process in each area
- Operating hours on weekdays and weekends
- Peak occupancy and how people move through the space
- Heat coming from lighting, kitchen equipment, computers, and servers
A small office with LED lighting and laptops has different needs than a restaurant kitchen or a gym. If we ignore those details, the system may be undersized and struggle, or oversized and short cycle, both of which hurt comfort and equipment life.
Next comes the building envelope and current infrastructure. We check:
- Insulation on the roof and exterior walls
- Roof condition and color, which affect heat gain
- Window orientation and glazing, especially west-facing glass
- Air leakage points around doors, windows, and loading docks
- Existing ductwork size, layout, and condition
This tells us what can stay, what needs upgrades, and how that affects the load. Sometimes small building improvements, like sealing duct leaks, can reduce the size of the HVAC equipment needed.
We also ask about the future. Are you adding more tenants, expanding warehouse racks, or planning new offices or a bigger kitchen? Planning for likely changes helps us avoid systems that feel fine at first but fall behind a few years later, forcing another major project.
Choosing the Right Commercial System for Your Space
Once we understand the building and usage, we can look at what type of commercial system fits best. There is no single “right” system for every Anaheim property.
Common options we may consider include:
- Rooftop packaged units for many retail and office buildings
- Split systems for smaller or more segmented spaces
- Heat pumps for efficient cooling and mild heating needs
- VRF or VRV style systems for buildings that need tight zoning and flexibility
We match these options to your square footage, zoning needs, roof or mechanical room space, and how easy it is to service the equipment later. A busy shopping center might favor rooftop units that can be worked on without walking through tenant spaces. A multi-tenant office might benefit from a more flexible system that supports many separate zones.
Proper equipment sizing is just as important as system type. We use load calculations, not guesswork, to decide on tonnage. At that point we help you compare different manufacturers, looking at reliability, warranty terms, and how quickly parts can usually be sourced in our area.
Comfort and control also matter. We talk with owners and property managers about:
- How many temperature zones you really need
- Humidity control needs for specific areas
- Fresh air needs for code and for occupant comfort
- Noise levels near conference rooms, dining areas, and reception
- Simple, clear controls that staff can actually use
Smart controls and thermostats are part of the picture, but they should support the HVAC design, not drive it.
Energy Efficiency, Codes, and Utility Cost Control
Anaheim businesses run cooling most of the year, so energy performance has a big impact over time. Before we recommend equipment, we check local code requirements and California Title 24 standards that apply to your project. We also confirm that the efficiency ratings of suggested units meet or exceed what is allowed for your building type and size.
For many owners, the key balance is upfront cost versus operating cost. As a commercial HVAC contractor in Anaheim, we talk through factors like:
- SEER2, EER, and IEER ratings for different models
- Single-stage, two-stage, and variable-speed compressors
- Use of economizers for cooler outside air when conditions allow
- Demand control ventilation that adjusts outdoor air based on occupancy
We can model expected energy use under typical operation so you can see how a slightly higher investment in equipment may pay back in lower utility bills and fewer service calls over the life of the system.
Then there are incentives and sustainability goals. Some projects may qualify for utility rebates or tax-related benefits linked to high-efficiency HVAC or better ventilation and filtration. Many companies also have their own internal targets for energy use and indoor air quality. System design choices, like improved filters and controlled fresh air, can support those goals without adding unnecessary complexity.
Structural, Electrical, and Airflow Checks Before Install
A good design on paper still has to fit the real building. Before installation day, we check the structural and mechanical details that often cause surprise delays if they are ignored.
On the structural side, we review:
- Roof framing where rooftop units will sit
- Curbs, platforms, or pads and their current condition
- Seismic bracing needs for code compliance
- Crane access, truck routes, and safe placement areas on busy streets or centers
We coordinate with electrical and mechanical trades to confirm:
- Available electrical service and panel capacity
- Breaker and disconnect locations for new equipment
- Gas line size and routing if gas heat is involved
- Condensate drain paths so water leaves the building safely
- Required clearances around units for airflow and service access
Airflow and ductwork are a big part of this pre-install check. We inspect existing ducts for damage, poor insulation, and leaks. We confirm supply and return locations against the new layout and look at outside air intake locations to avoid pulling in fumes or hot exhaust from nearby sources. A balancing plan is often needed so each zone gets the right amount of air and temperatures stay more even across the building.
Deciding Between Repair, Retrofit, or Full Replacement
Not every project needs a full system change right away. Part of our job is to help you decide if repair, retrofit, or replacement makes the most sense.
We look at:
- The age of your current equipment
- How often it breaks down or trips alarms
- Recent repair history and patterns
- Common comfort complaints from occupants
Sometimes targeted repairs or a partial retrofit, like replacing a few older units or upgrading controls and ventilation, can buy meaningful time without a full replacement. In other cases, the system may be so inefficient or outdated that ongoing repairs do not make sense.
To make that clear, we compare life-cycle costs. That means looking at energy waste, refrigerant type, parts availability, and expected remaining service life. We talk through the likely five- to fifteen-year picture so you can see the difference between continued repair spending and the long-term behavior of a newer, more efficient system.
For busy facilities, timing is everything. We often plan phased upgrades by zone or building section. That way, you can keep most areas running while work happens on specific units, which helps offices, retail, restaurants, and warehouses stay open and comfortable even during peak summer periods when shutting everything off is not an option.
Get Started With Your Project Today
If your building needs reliable climate control, our team at Best HVAC LA is ready to help you plan the right solution. As a trusted commercial HVAC contractor in Anaheim, we design, install, and maintain systems that keep your operations running smoothly. Reach out to us today through our contact page so we can review your project and provide a customized proposal.